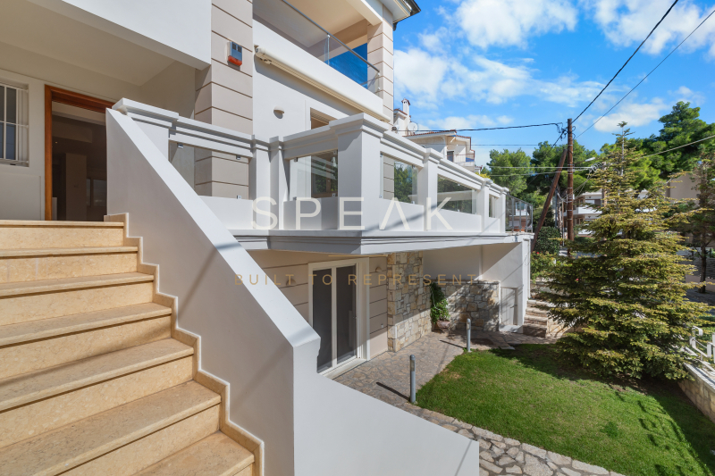
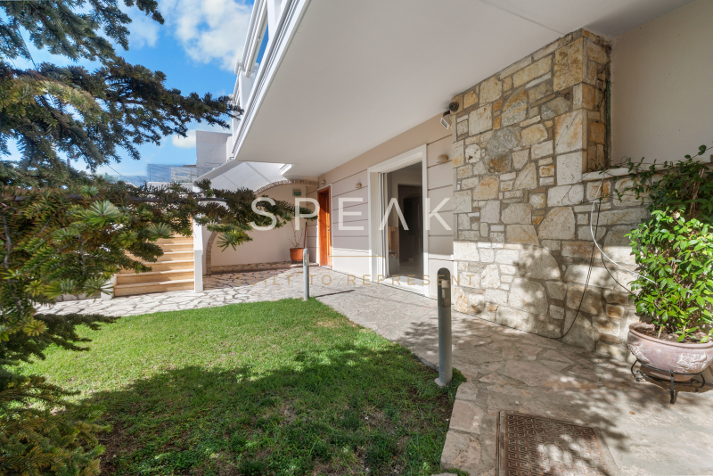
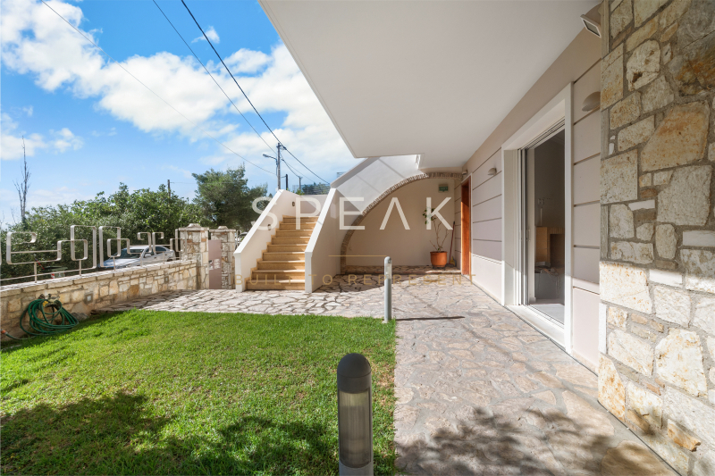
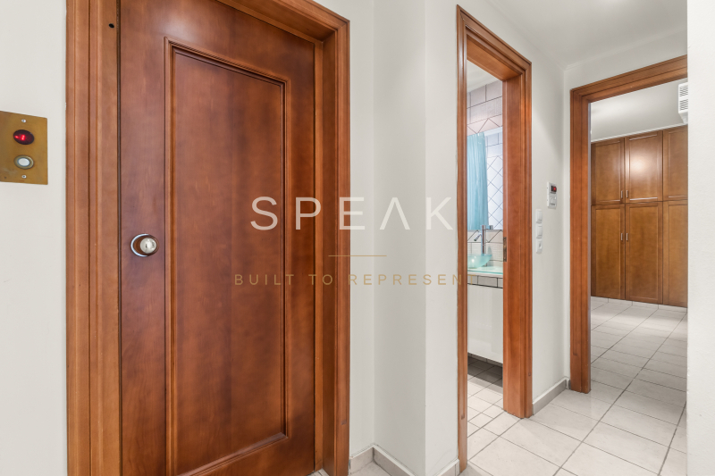
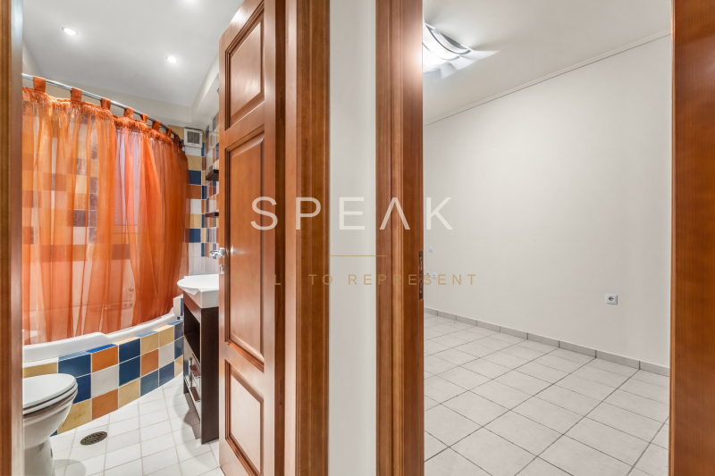
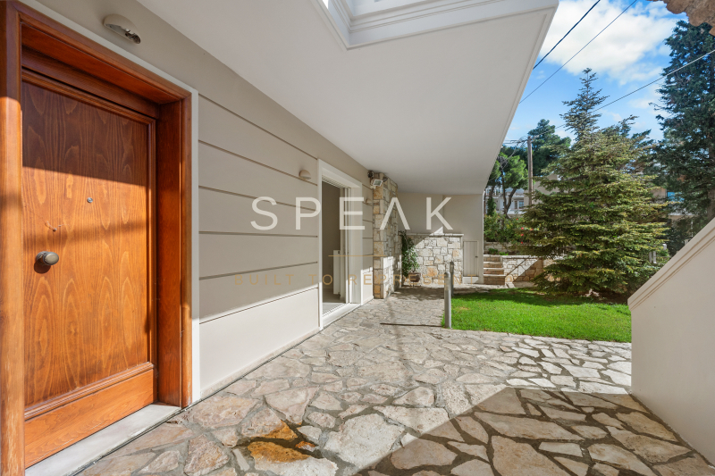
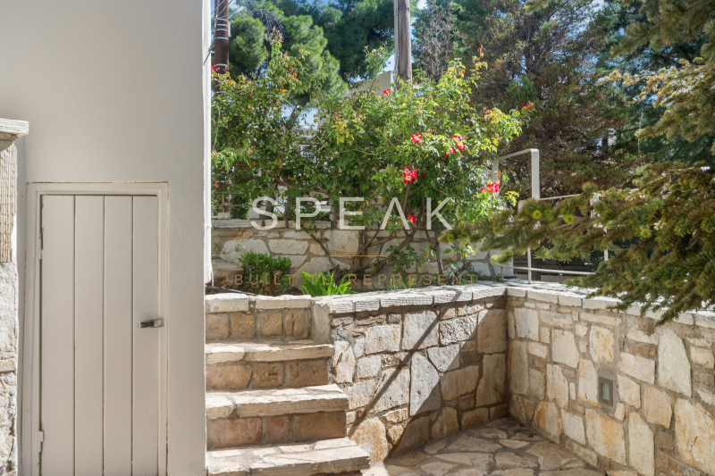
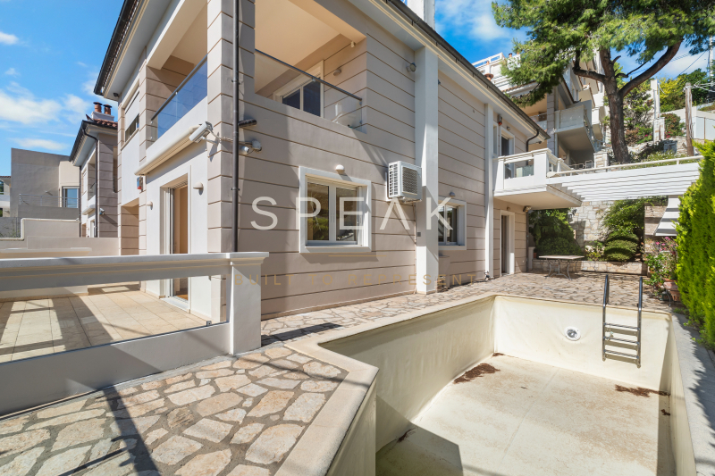
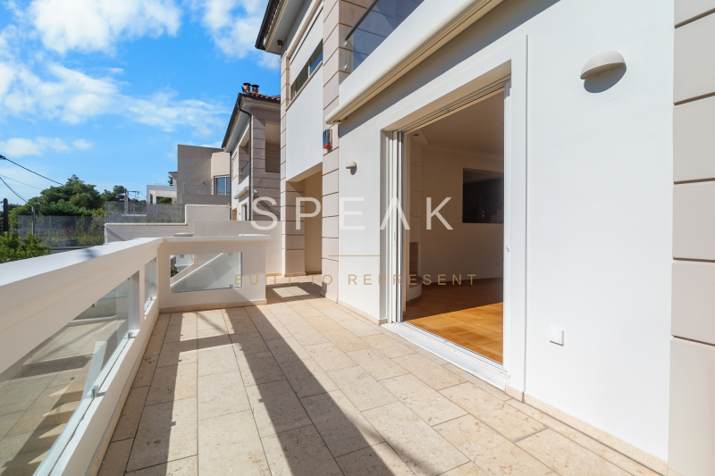
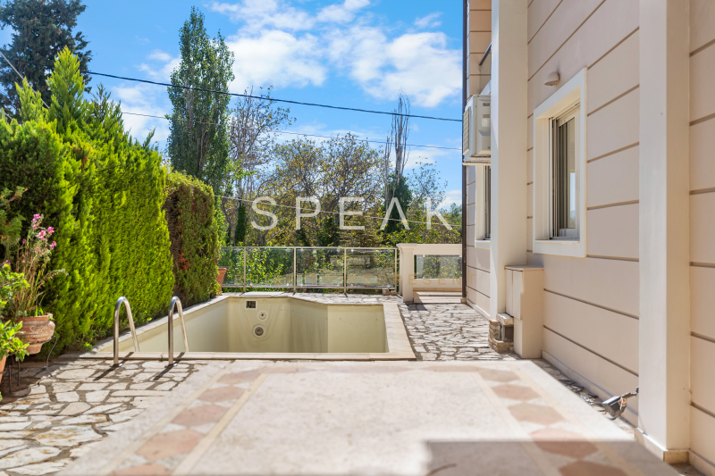
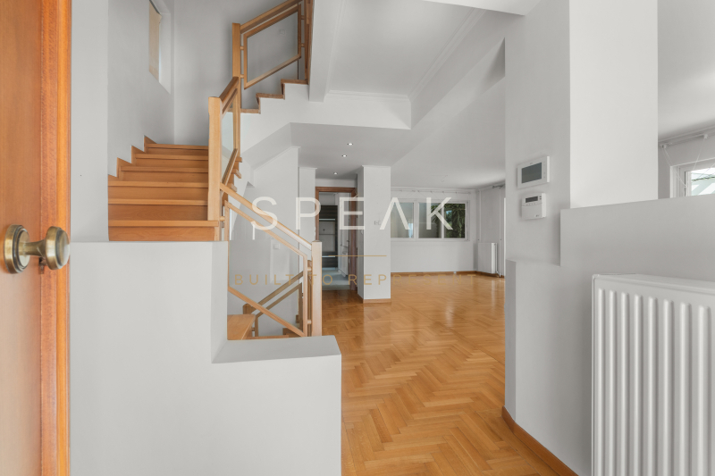
Villa Roi is a 419 sq.m. maisonette in Politeia, Kifissia, with a private swimming pool, a stone-paved garden and an internal lift connecting every level. A home that adapts to the way you live: family residence, guest accommodation, or a combination of both.
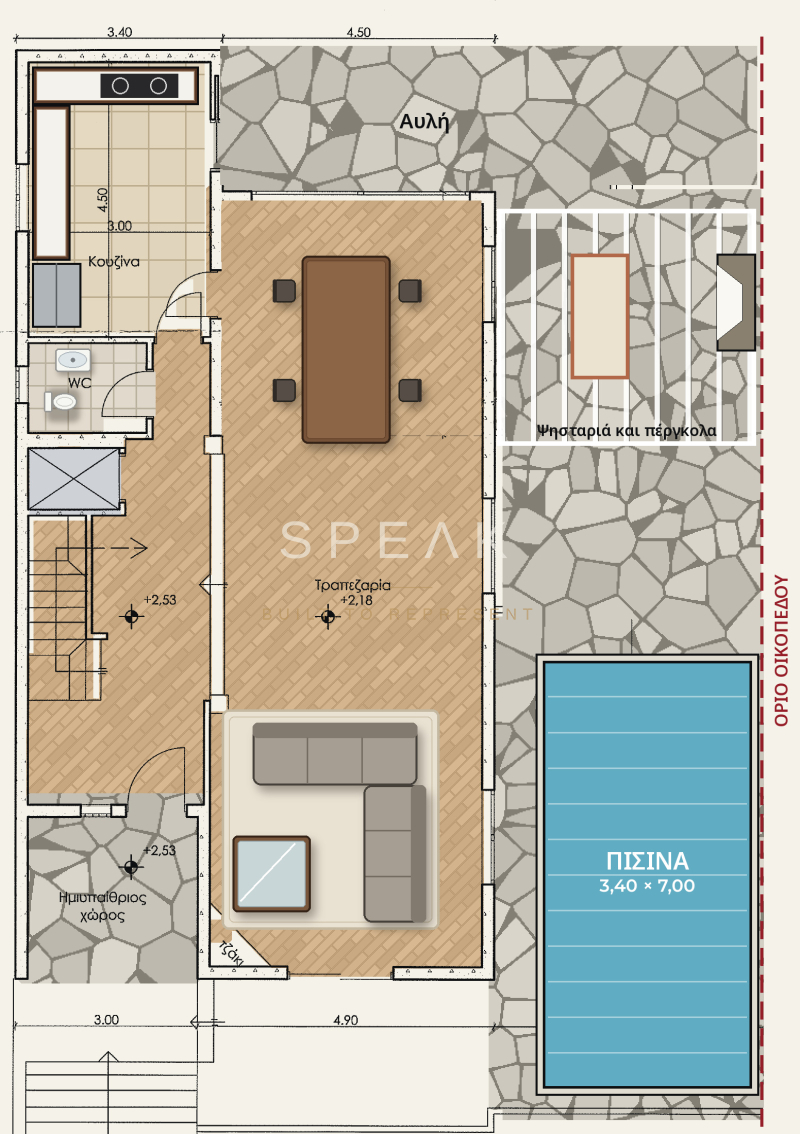
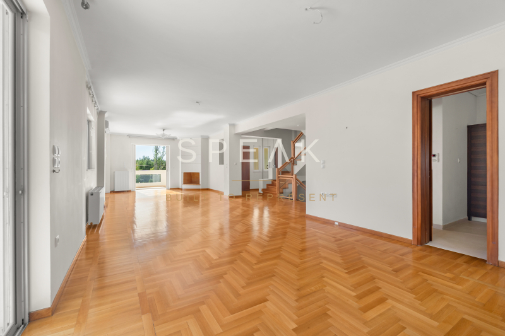
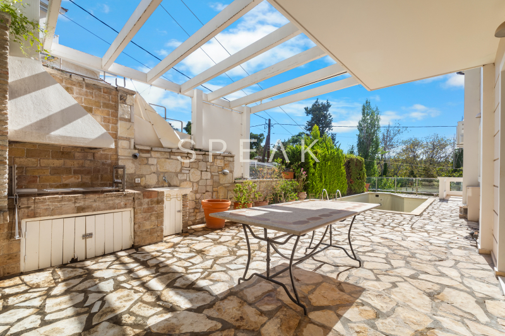
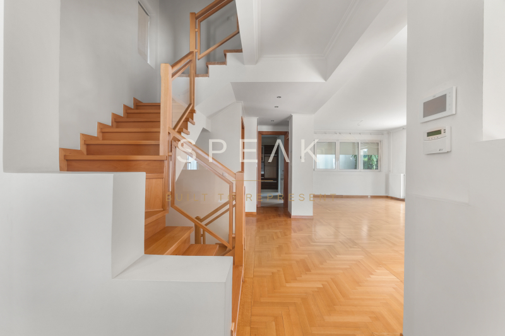
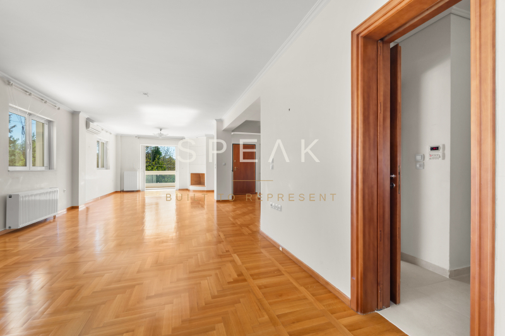
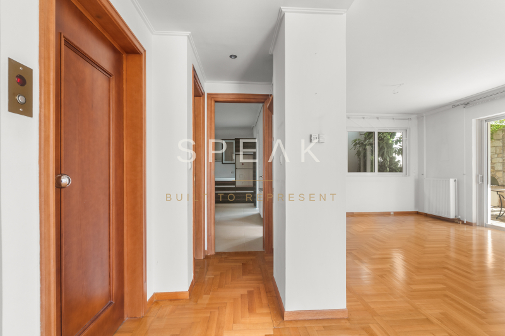
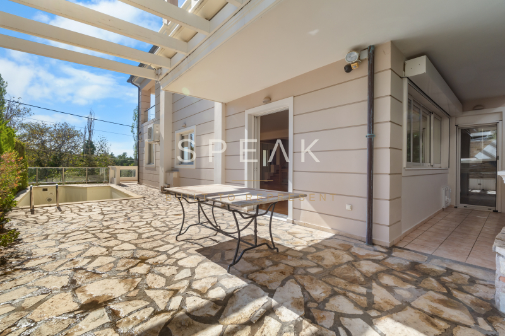
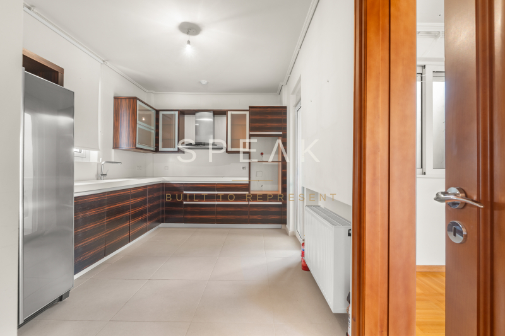
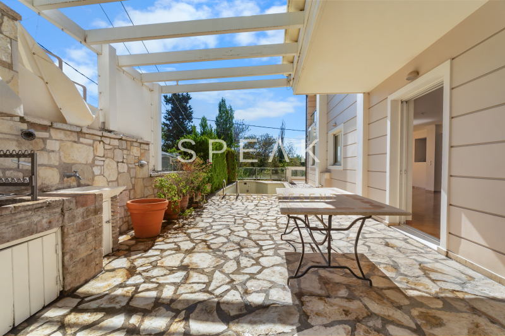
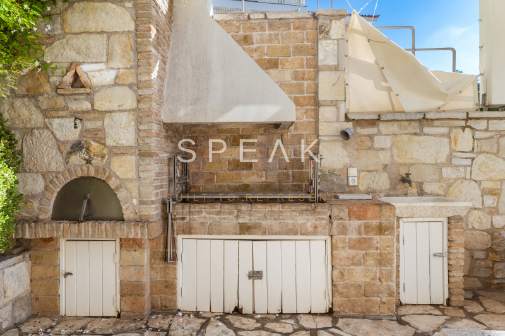
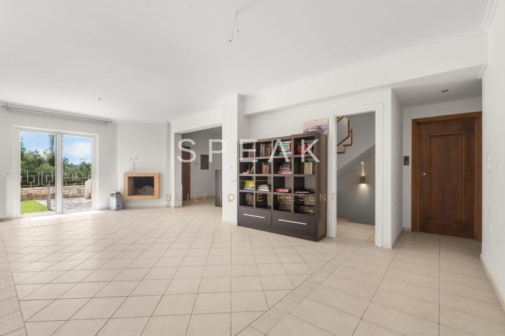
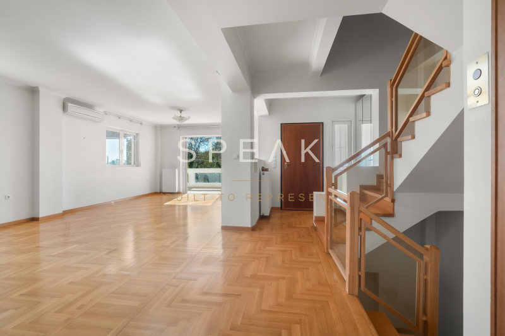
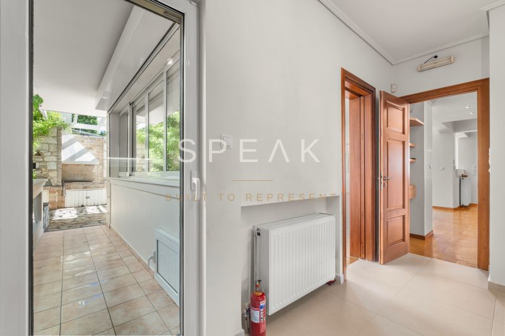
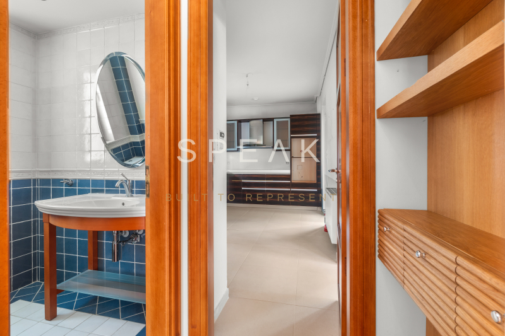
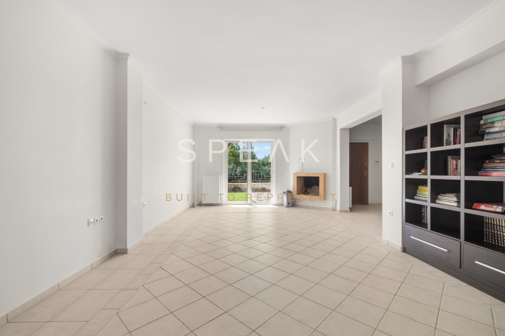
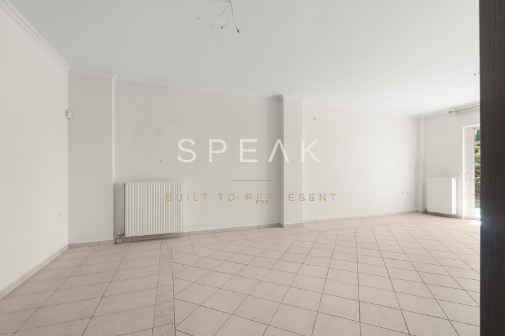
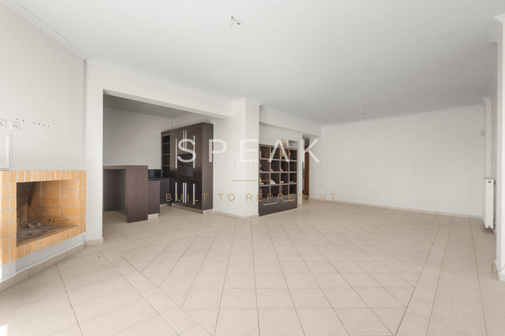
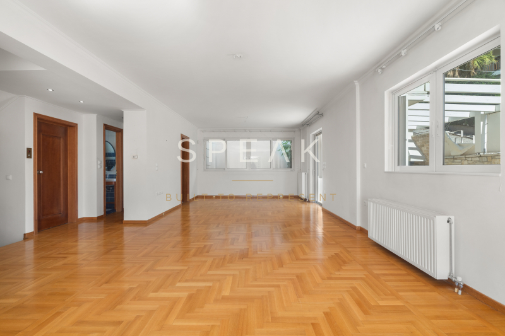
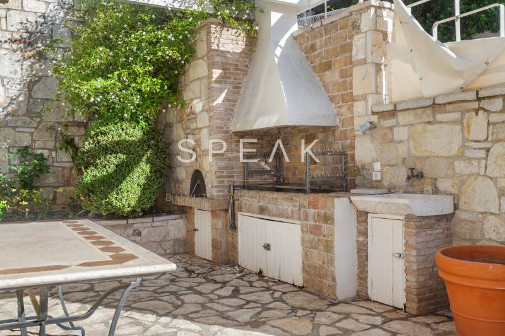
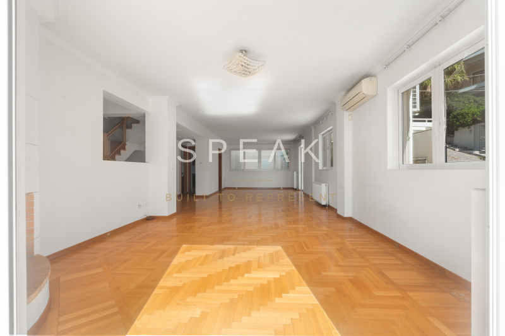
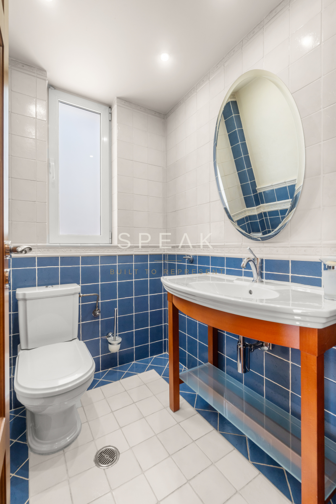
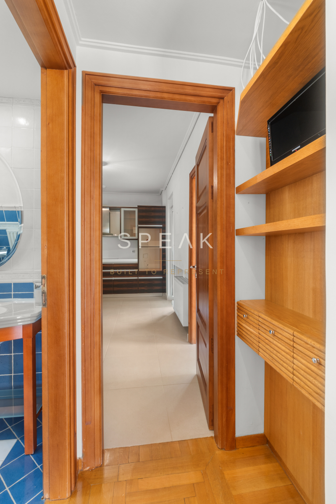
On the ground floor, the living and dining areas form one open space with herringbone timber flooring, opening to the garden. The generous 3.00 × 4.50 m kitchen has its own guest WC. Outside, the 3.40 × 7.00 m pool sits at ground-floor level beside the pergola and barbecue, within 197.64 sq.m. of open area for exclusive use.
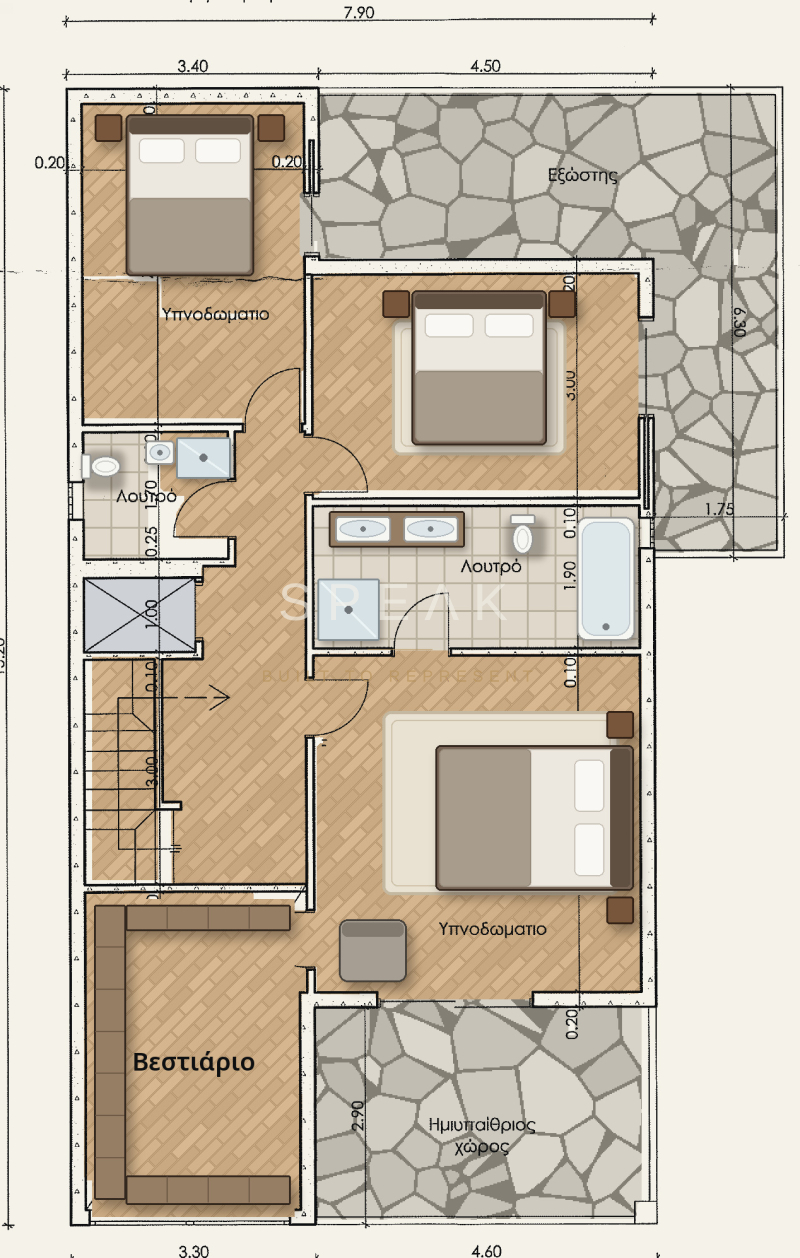
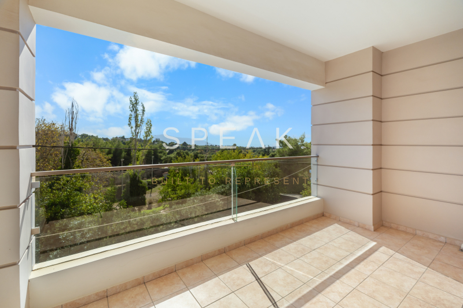
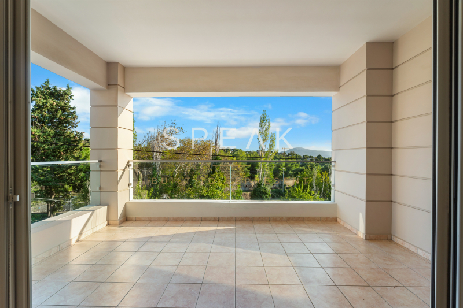
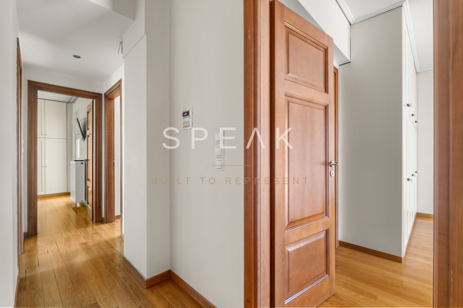
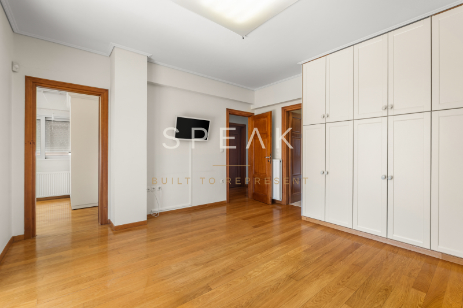
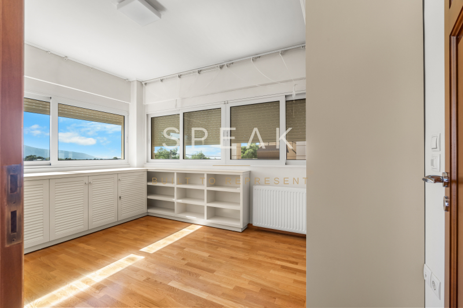
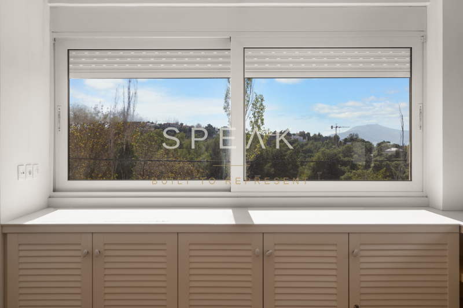
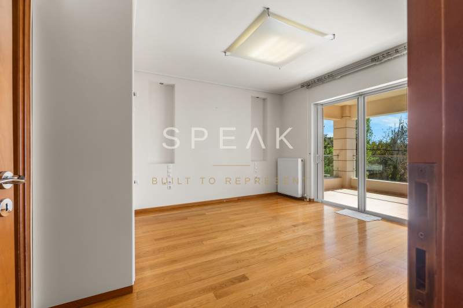
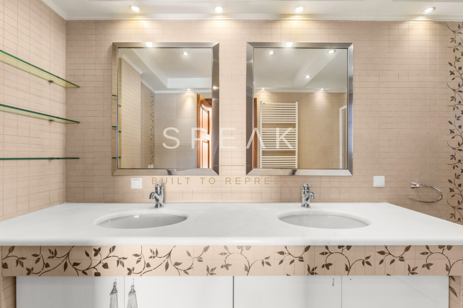
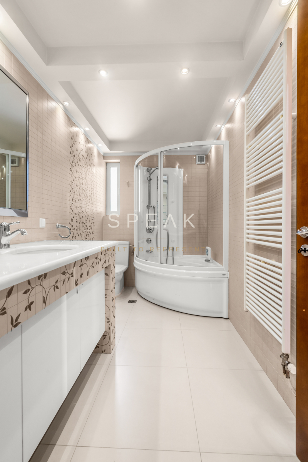
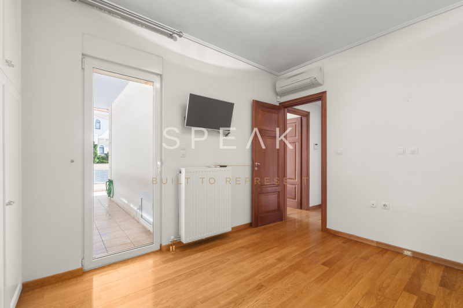
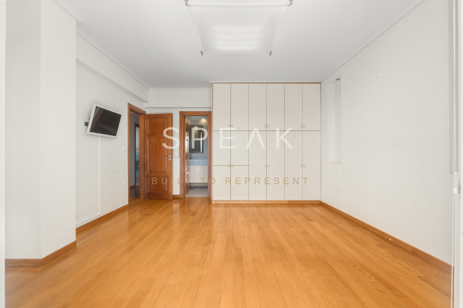
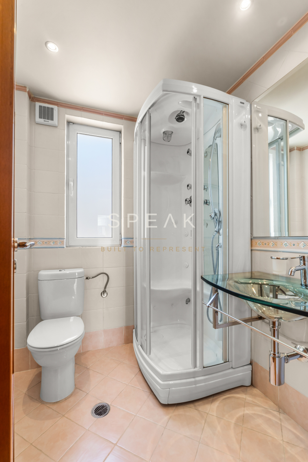
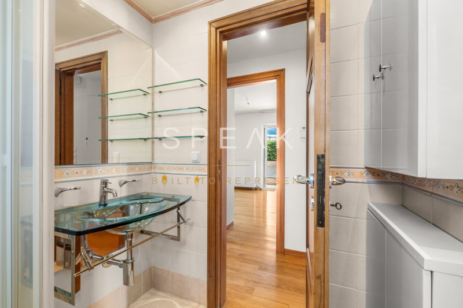
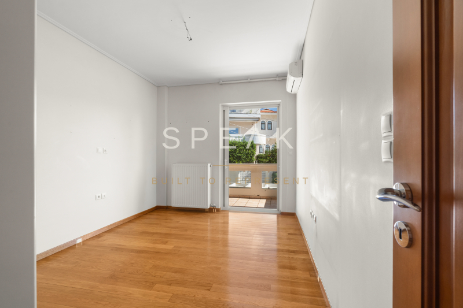
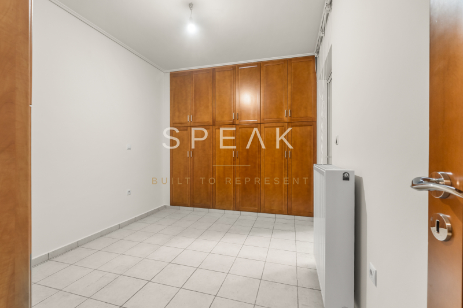
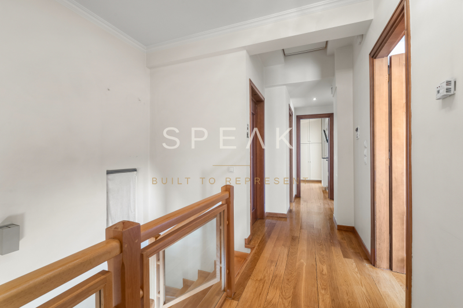
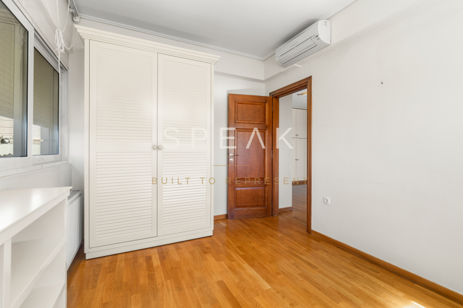
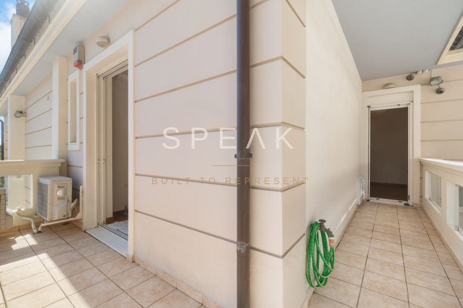
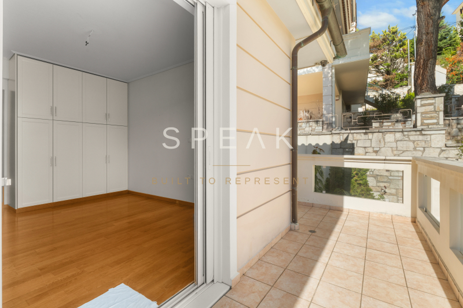
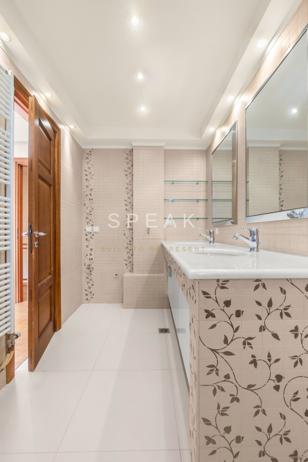
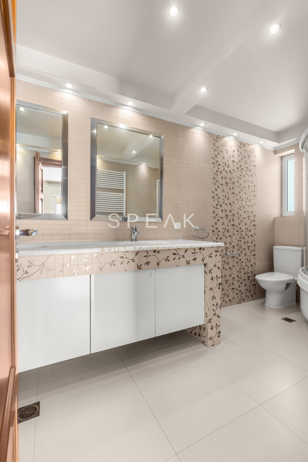
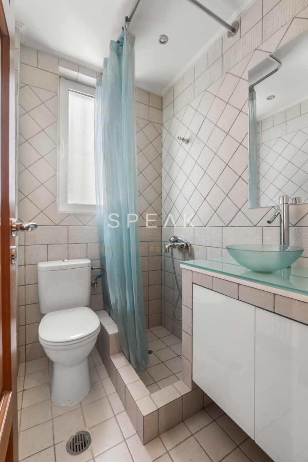
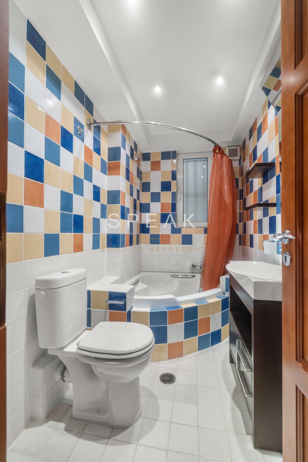
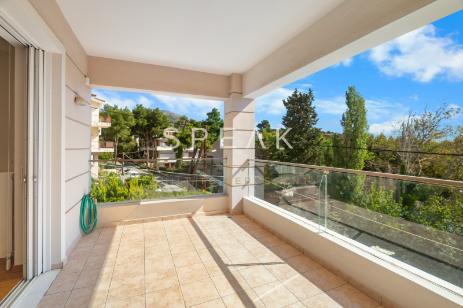
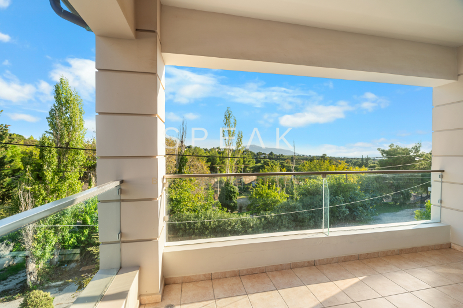
The first floor holds the 4.40 × 4.50 m master bedroom with a large en suite bathroom and a private veranda, two further bedrooms sharing a bathroom, and a 12.87 sq.m. dressing room that can become a study or an extra bedroom.
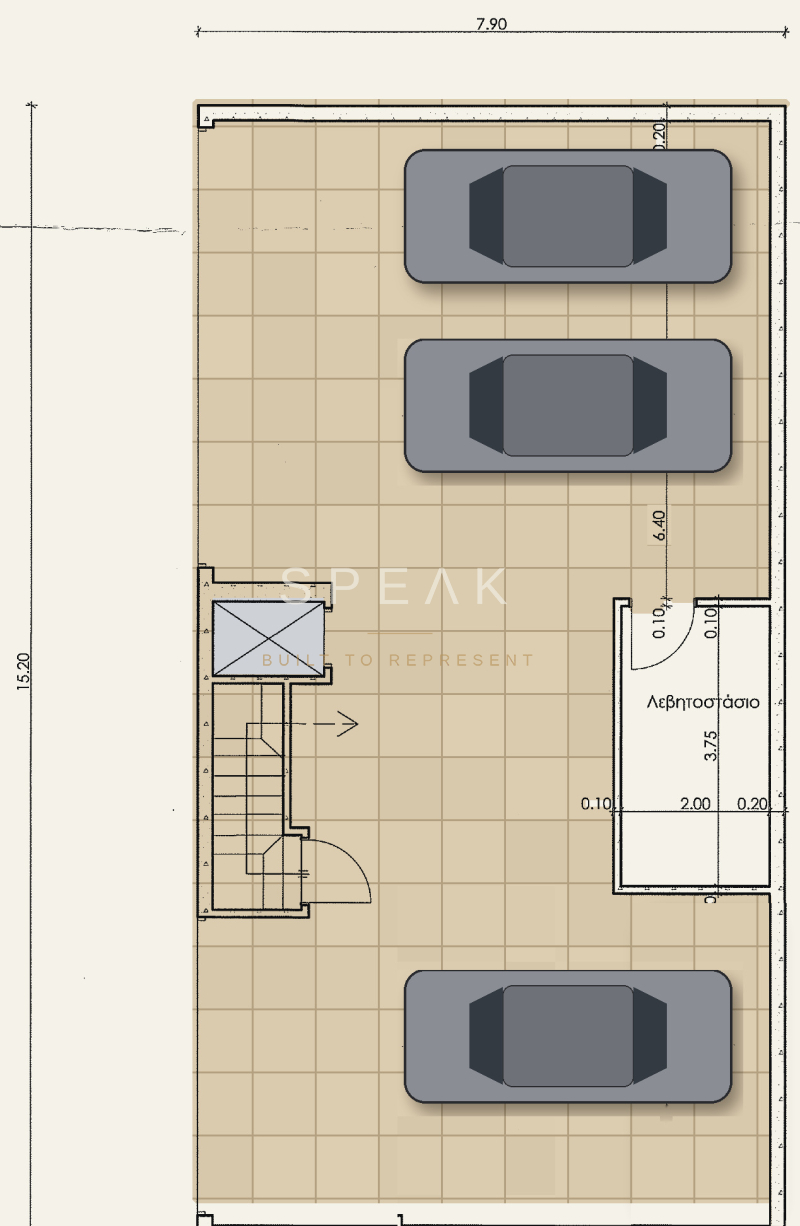
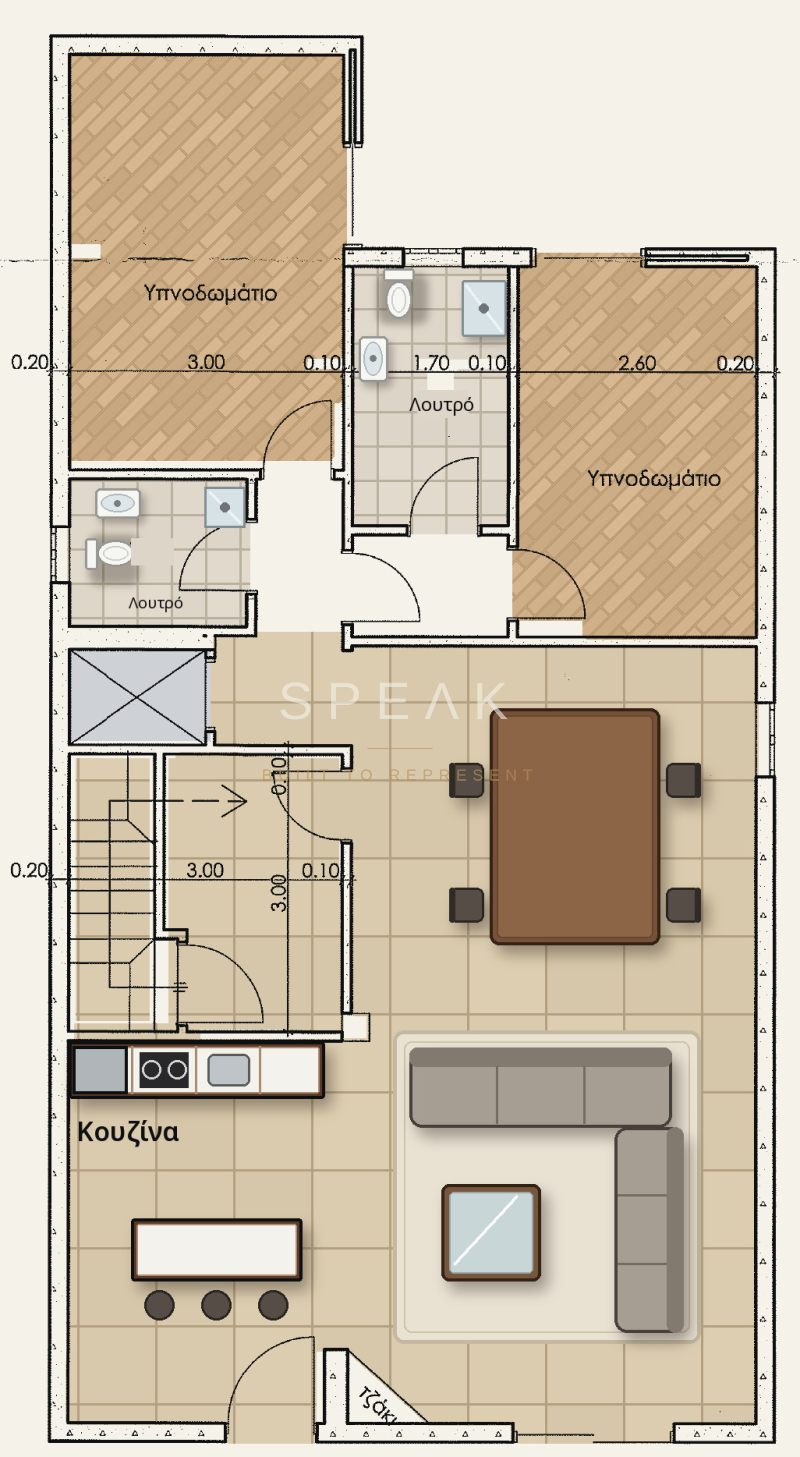
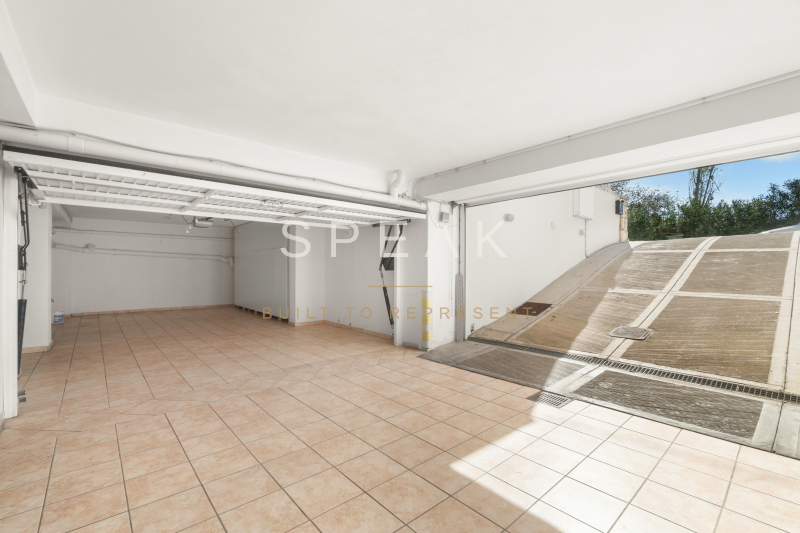
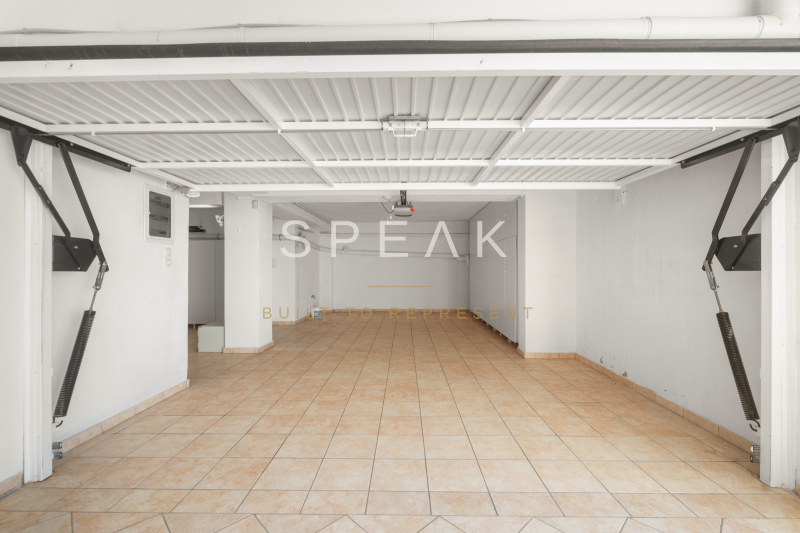
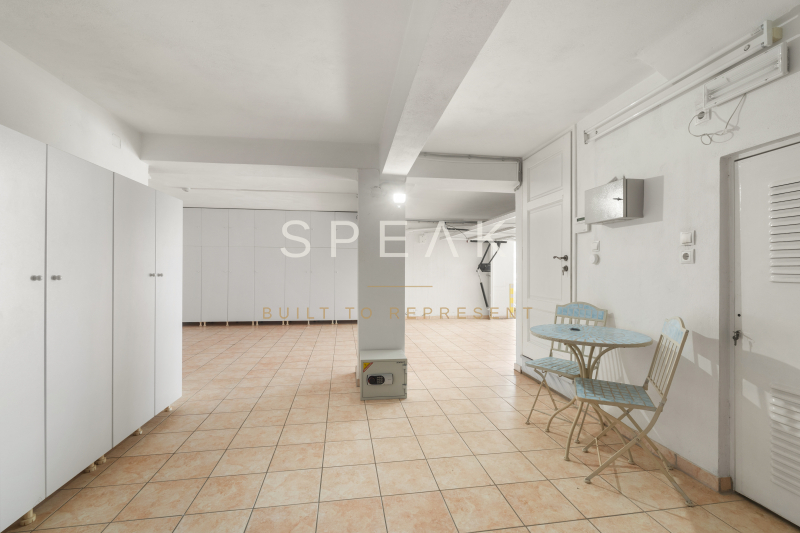
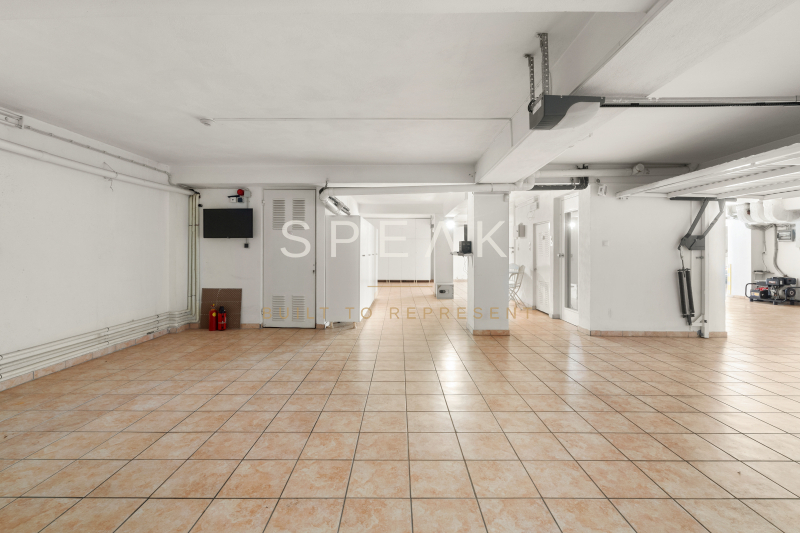
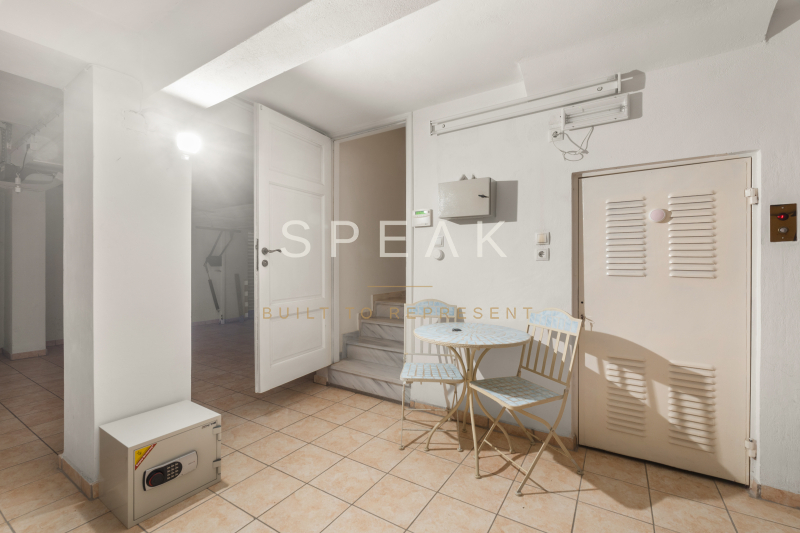
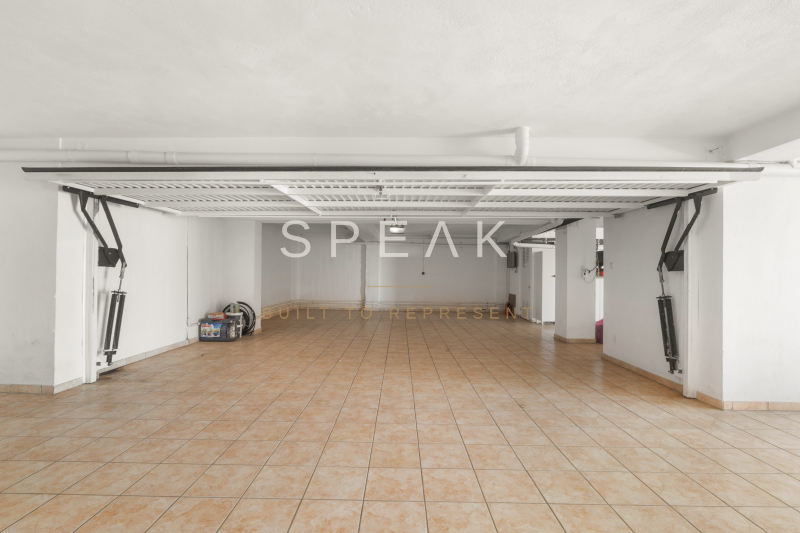
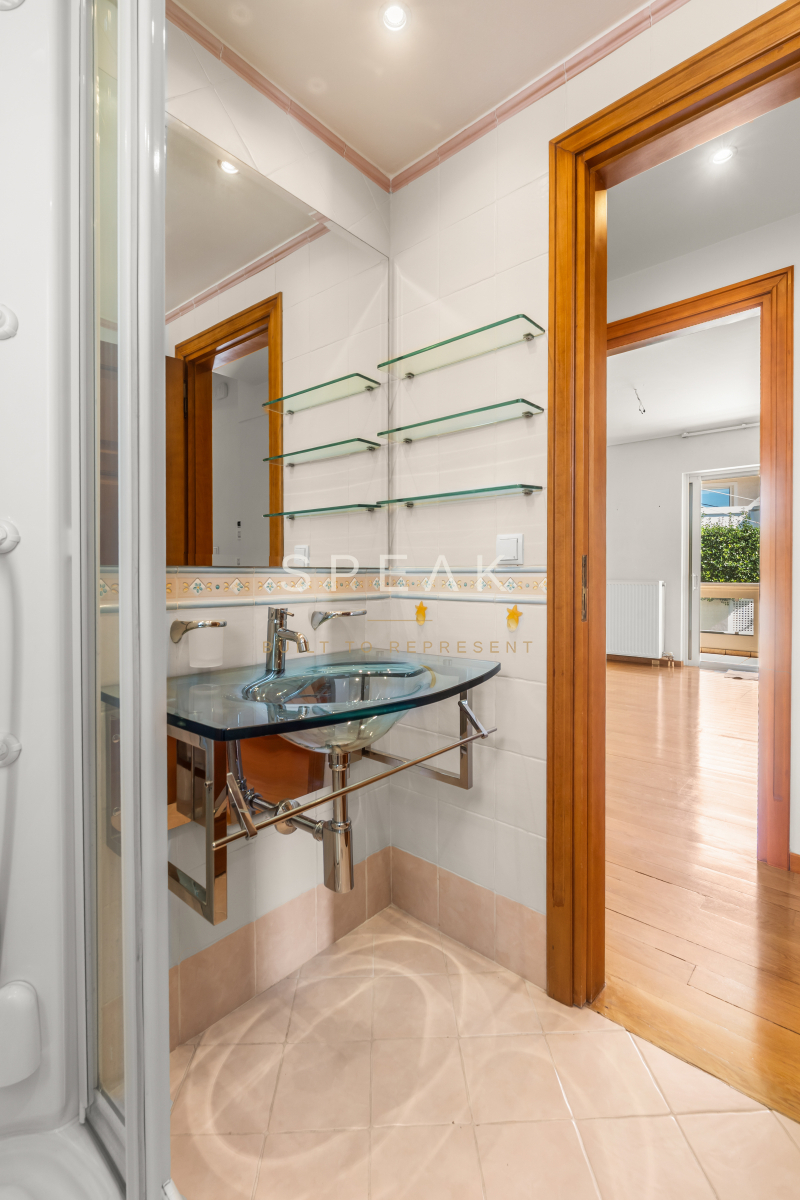
The through-lit lower ground floor receives daylight from two sides and works as an independent guest zone: main living area, two bedrooms, two WCs and a small kitchen. The second basement level provides a garage with 2 parking spaces.
Key features:
Total area: 419 sq.m.
Bedrooms: 5
Bathrooms: 2, WCs: 3
Private pool 3.40 × 7.00 m
Lift from the second basement to the first floor
197.64 sq.m. of open area for exclusive use
Pergola and barbecue
2 parking spaces (garage)
Oil heating
Energy class E
Regularised under Law 4495/2017
Price: €2,100,000
Book a private viewing: SPEAK · +30 210 32 32 040 · info@wespeak.gr
Speak Real Estate | info@wespeak.gr
| Level | sq.m. | Bed. | Liv. Room | Kitch. | Bath | WC | Balc. | Fireplace | Attic |
|---|---|---|---|---|---|---|---|---|---|
| Ground Floor Elevated | 101.00 | 0 | 1 | 1 | 0 | 1 | 0 | ✓ | ✗ |
| Basement | 120.00 | 0 | 0 | 0 | 0 | 0 | 0 | ✗ | ✗ |
| Ground floor | 109.00 | 2 | 1 | 1 | 2 | 0 | 0 | ✓ | ✗ |
| 1 st | 87.00 | 3 | 0 | 0 | 2 | 0 | 0 | ✗ | ✗ |
| Total | 417 | 5 | 2 | 2 | 4 | 1 | 0 | - | - |
A+
A
Β+
B
Γ
Δ
Ε
Ζ
Η